
Have your say on rezoning that could bring six new residences to Downtown Rossland

By Rossland Telegraph
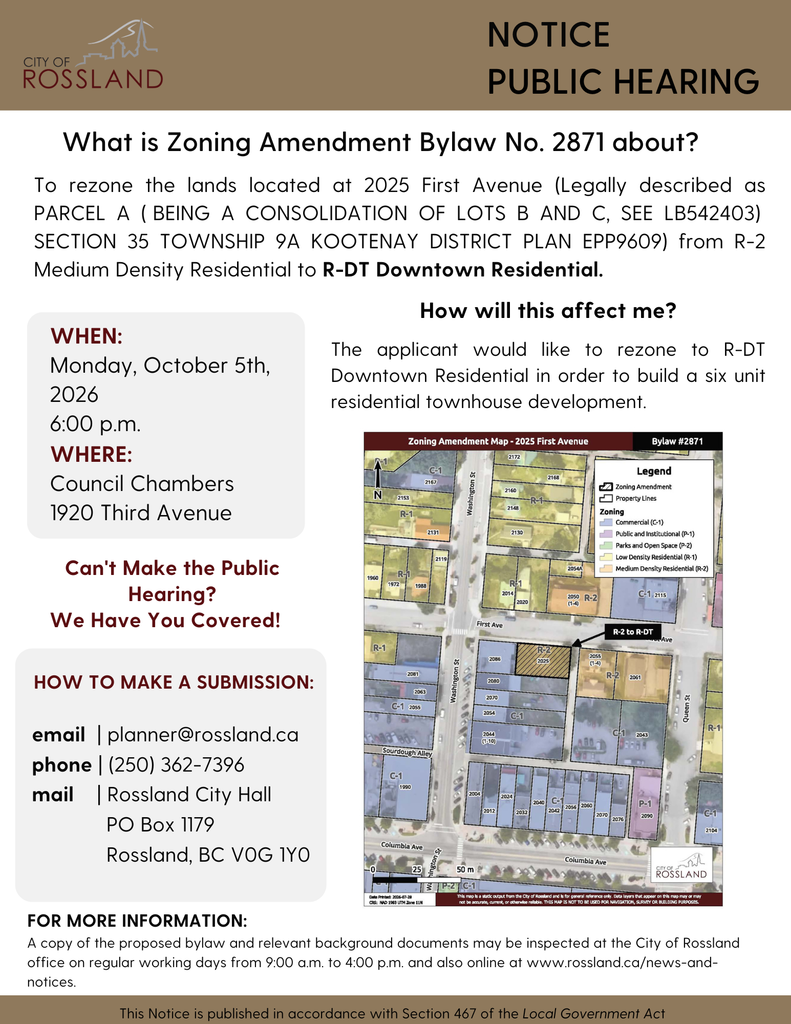
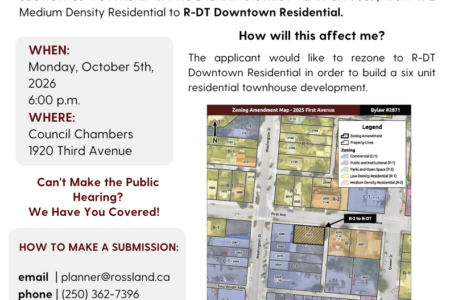
Rosslanders will get their chance to offer their opinions on a proposed new residential development in Rossland, including access to a detailed, 56-page report compiled by Stacey Lightbourne, Rossland Manager of Planning and Development.
The hearing is set for Oct. 5 at 6 p.m. in Council Chambers (1920 3 Ave.).
Lightbourne said the applicant is proposing the development of a six-unit multi-unit residential building.
“The property is currently zoned R-2 Medium Density Residential, which is intended to accommodate infill multi-unit buildings or apartments with 5 or more dwelling units in residential areas. The applicant is proposing to build a residential building that aligns more with the form and character of downtown commercial development so is seeking a residential zone that more closely follow the regulations for the downtown (like setbacks, height, building parcel coverage etc.)
“The property is currently vacant and has a total area of 543 square metres that is bisected by an existing sanitary sewer right-of-way. The applicant has submitted a request for a new zone that would allow for smaller setbacks and removal of the sanitary sewer right-of-way. The justification provided indicates that the proposed development will introduce walkable residential units (3 larger townhomes and 3 smaller units) in the downtown area near commercial amenities. The development will require servicing upgrades to remove the existing sewer line and provide an alternative alignment.”
Neighbourhood Impact:
The proposed zoning amendment permits an increase in the intensity of residential activity by allowing for smaller setbacks, more building coverage and more height. The residential nature of the proposal, does not include any commercial space and therefore minimal noise impact on adjacent residential properties is anticipated.
While traffic and parking demand may be slightly higher than current permitted usage, the building will be required to provide off-street parking. The current design of the building would require six parking spaces and one visitor parking space. The design submitted has provided six off-street parking spaces and lacks a visitor parking space. This would need to be addressed either through a design change, a variance request or cash-in-lieu payment at the time of development.
In a summary, Lightbourne said says:
“The proposed rezoning formalizes a residential use that is already consistent with the lot’s location and the surrounding development pattern. The six-unit building is sized appropriately for the neighborhood, reflects key elements of Rossland’s historic built form, and contributes modest but meaningful new housing within a walkable, wellserviced area close to downtown.
“The project is designed for long-term durability and year-round residency, including by the applicant, who intends to reside in one of the units. The architectural approach, servicing strategy, and residential program together create a clear and coherent fit for the site and the immediate context.
Overall, the proposed amendment supports the City’s goals for compact, infill-oriented residential growth and represents a well-integrated addition to the neighborhood.”
To view the application package click here.